Quayside Seafront Condo
Earlier phase · common sizes 1,137–2,500 sq ft
Subsale askingRM1.0m–RM2.75mcommon-layout samples
Monthly rentRM3,200–RM7,500about 1,137–2,500 sq ft
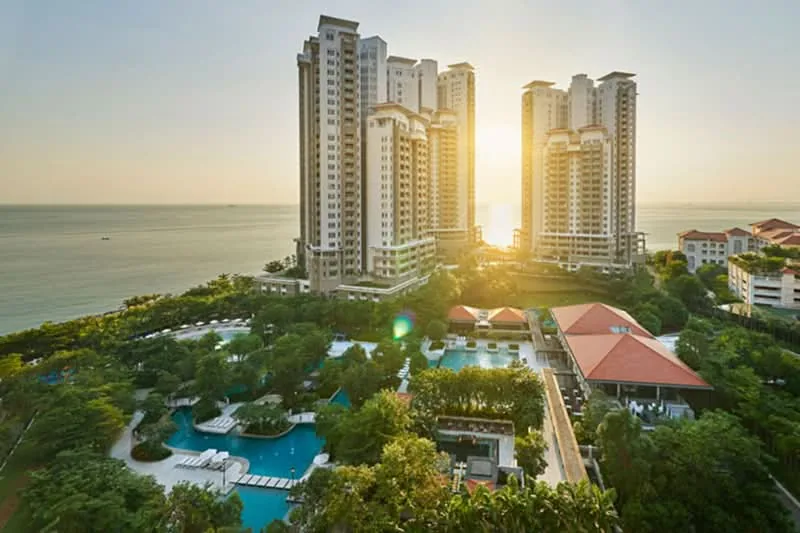
COMPLETED · SUBSALE · RENTAL
Both are completed, occupied seafront communities with subsale and whole-unit rental choices. Compare the real view, floor, condition, management and current asking terms.
01 · SUBSALE & RENTAL MARKET
Building, size, floor, sea orientation, renovation and owner terms can create a wide spread within the same project. These September 2026 public-listing samples are asking references—not valuations or transacted prices.
Earlier phase · common sizes 1,137–2,500 sq ft
Later series · common sizes 914–2,827 sq ft
Public asking prices for a roughly 2,146 sq ft Quayside home stretch from about RM1.5m to RM2.45m depending on view, floor and fit-out.
Long-term rent is not priced by size alone. View, furnishings, appliances, parking, lease length and move-in date all matter.
Penthouses, corner layouts and highly renovated homes can sit outside these ranges and should not inherit the PSF of a standard unit.
Public listings may be duplicated, repriced or withdrawn. Live availability, rental readiness and room to negotiate are rechecked on the day.
02 · PROJECT & FACILITIES
Quayside Seafront Condo, Andaman at Quayside and 18 East were completed in phases within one established seafront residential community. They share the setting and major facilities, while tower, layout, view and subsale pricing still differ.
This is a completed, occupied residential community where buyers and tenants compare subsale and whole-unit rental homes—not a new-launch developer page.
RESORT-LEVEL FACILITIES
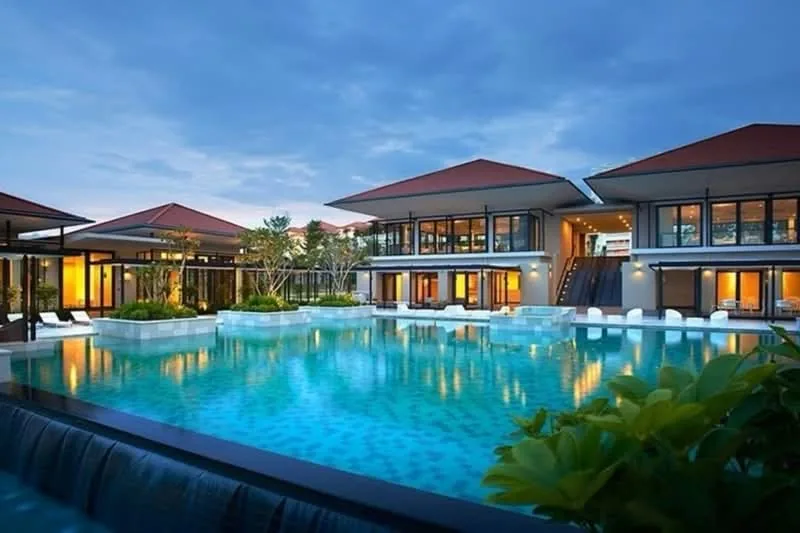
A residents-only waterpark of about 4.5 acres sits alongside landscaped grounds, a clubhouse and sports spaces. This is more than a standard condominium pool: swimming, family time, walking and downtime are designed into the everyday setting.
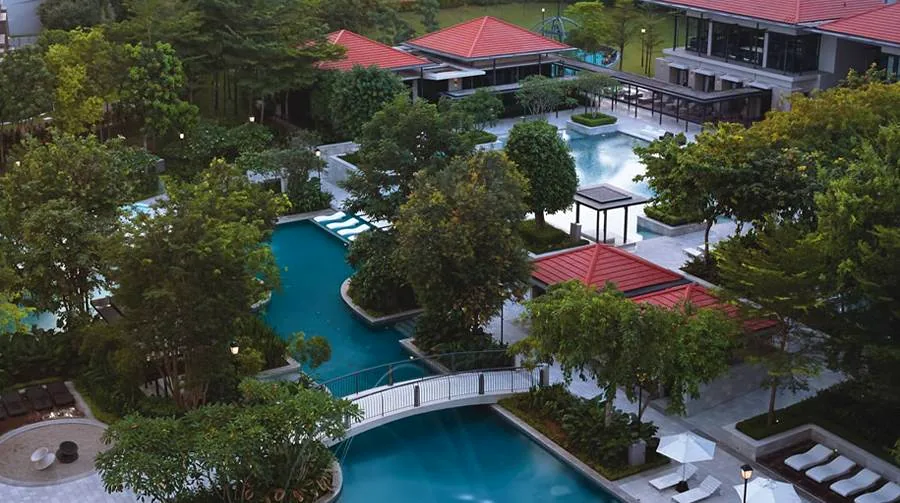
Signature, beach, adventure and spa pools are complemented by slides, sandy lagoons and shaded lounging areas for different ages and routines.
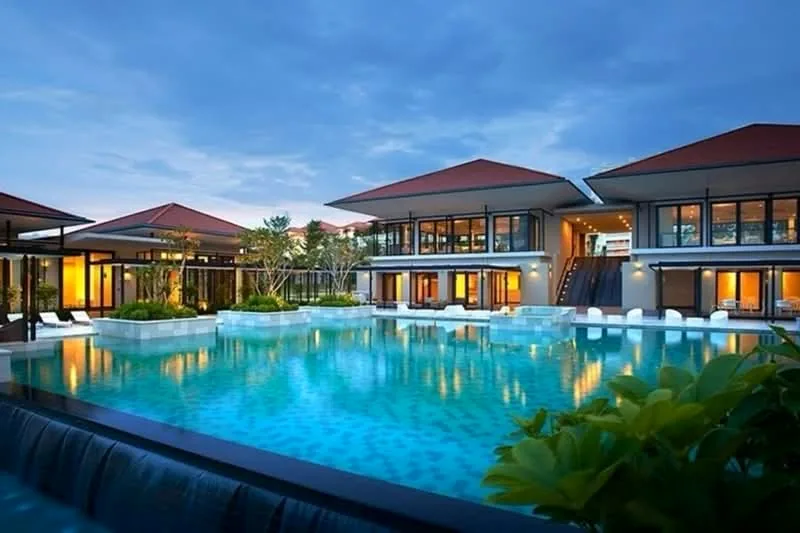
Project materials list a gym, lounge, function spaces, theatrette, games room and outdoor dining or barbecue areas.
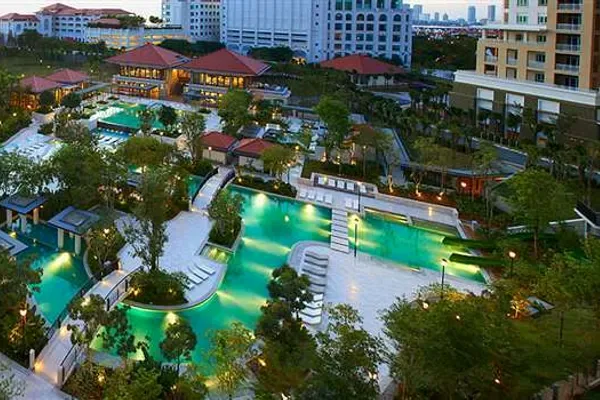
An approximately 1.4 km jogging and cycling route winds through the landscape, with tennis, multipurpose courts, gazebos and open recreation areas.
Facility details are based on project materials. Buyers and tenants should still confirm current access, upkeep, house rules and related charges during the viewing process.
LIVING AROUND QUAYSIDE
Waterfront walks, Straits Quay dining and basic groceries are close at hand. Stonyhurst school runs, Lotus’s family shopping and Tanjung Tokong services sit within the north-coast belt; traditional markets, hospitals and major malls still call for a drive or Grab.
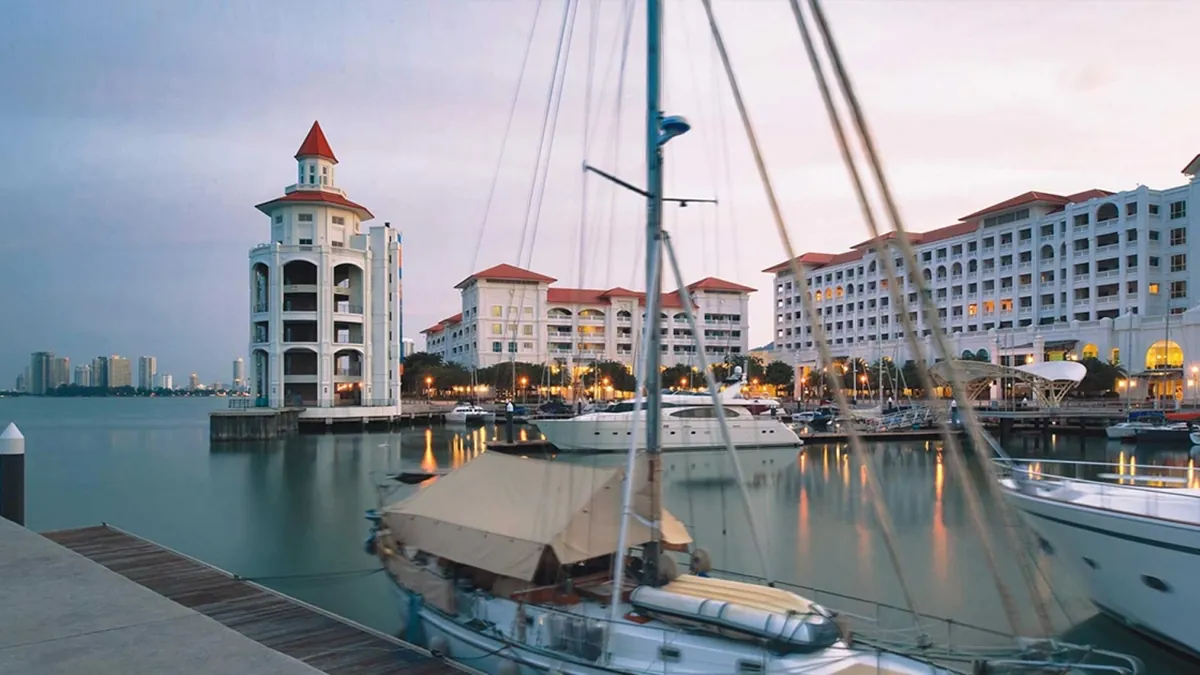
Waterfront dining, cafés and weekend walks
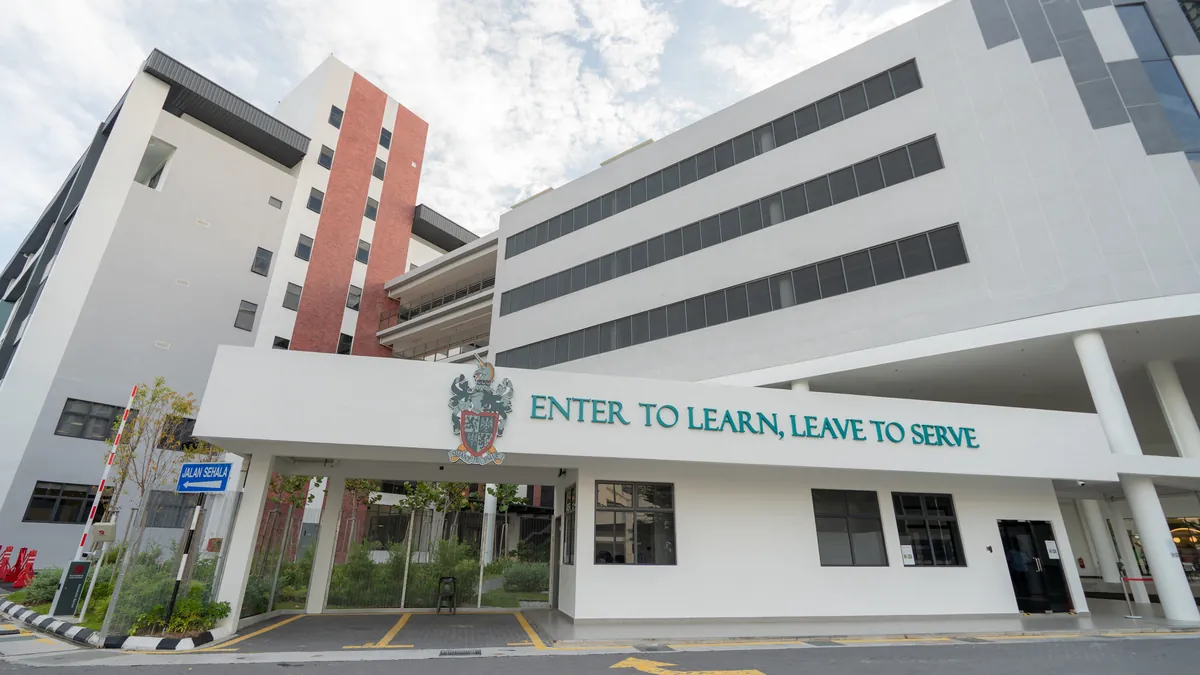
An international-school landmark on the north coast
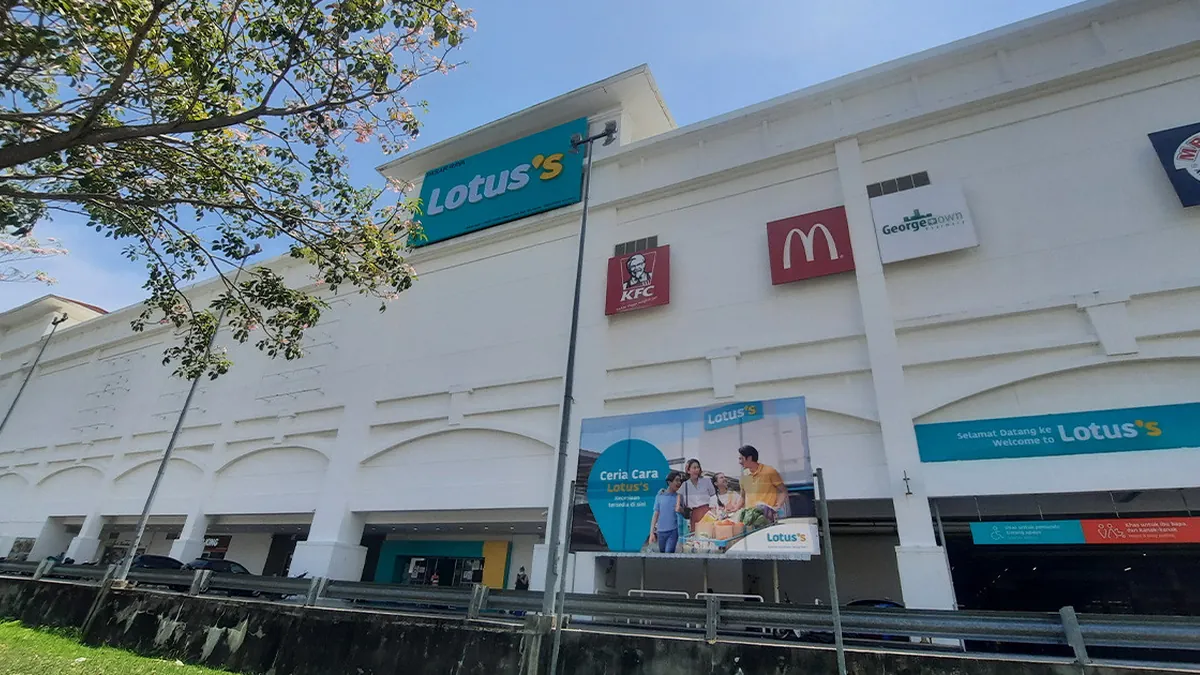
Groceries and practical household shopping

An operating stop for dining, retail and daily services
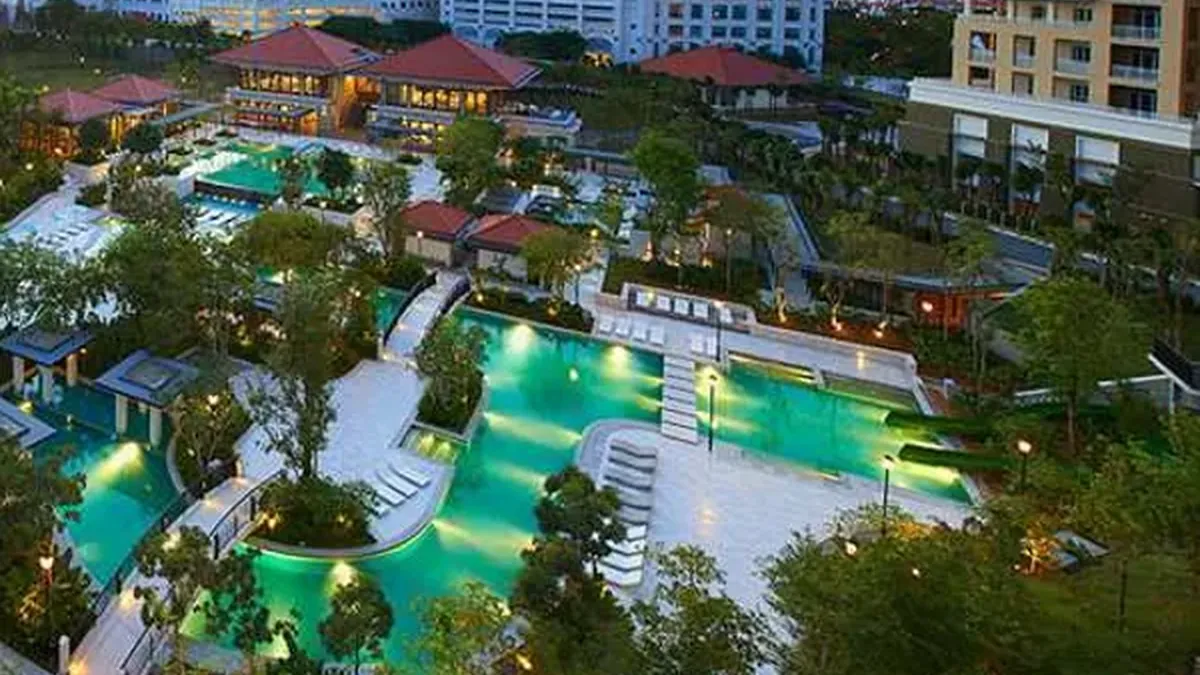
Water features, landscaping and resident leisure spaces
NEARBY · EAT & MEET
Breakfast, waterfront meals and family gatherings can all happen nearby. Tenants change over time; these scenes simply show the everyday rhythm around the community.
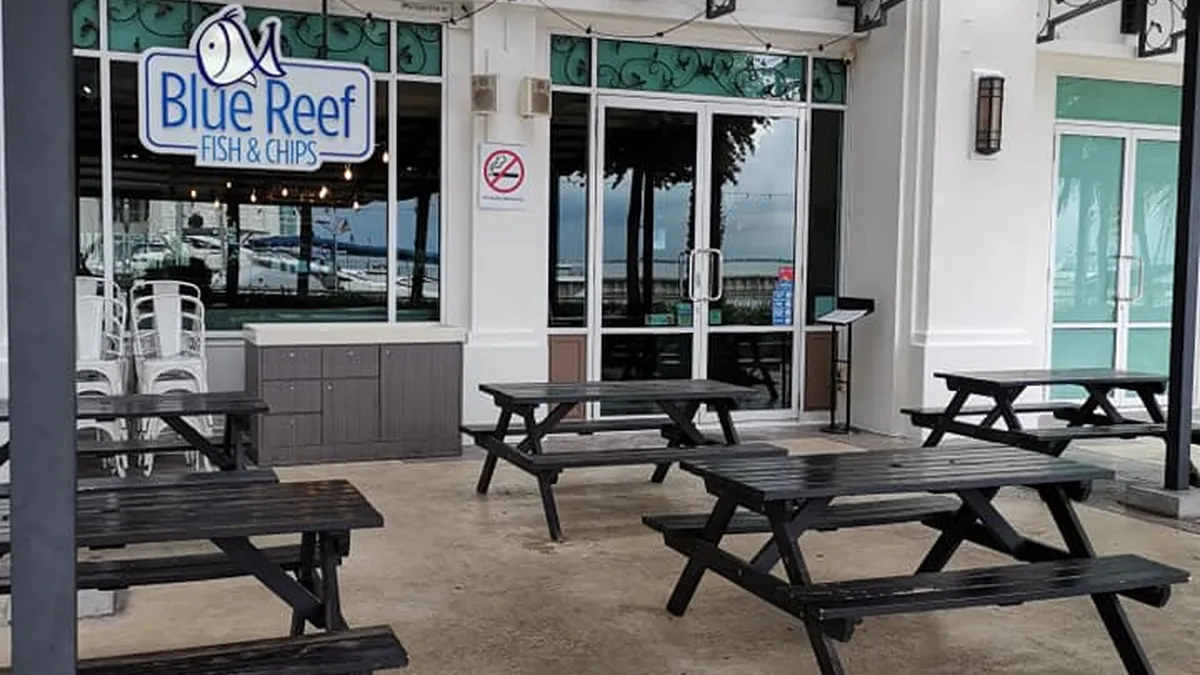
A relaxed family dining option

An easygoing evening meeting place

Seafood and family gatherings
03 · THE COMMUNITY
They sit within the same established 21-acre seafront community and share the waterpark and landscaped facilities. Building, age, layout and waterfront position still vary.
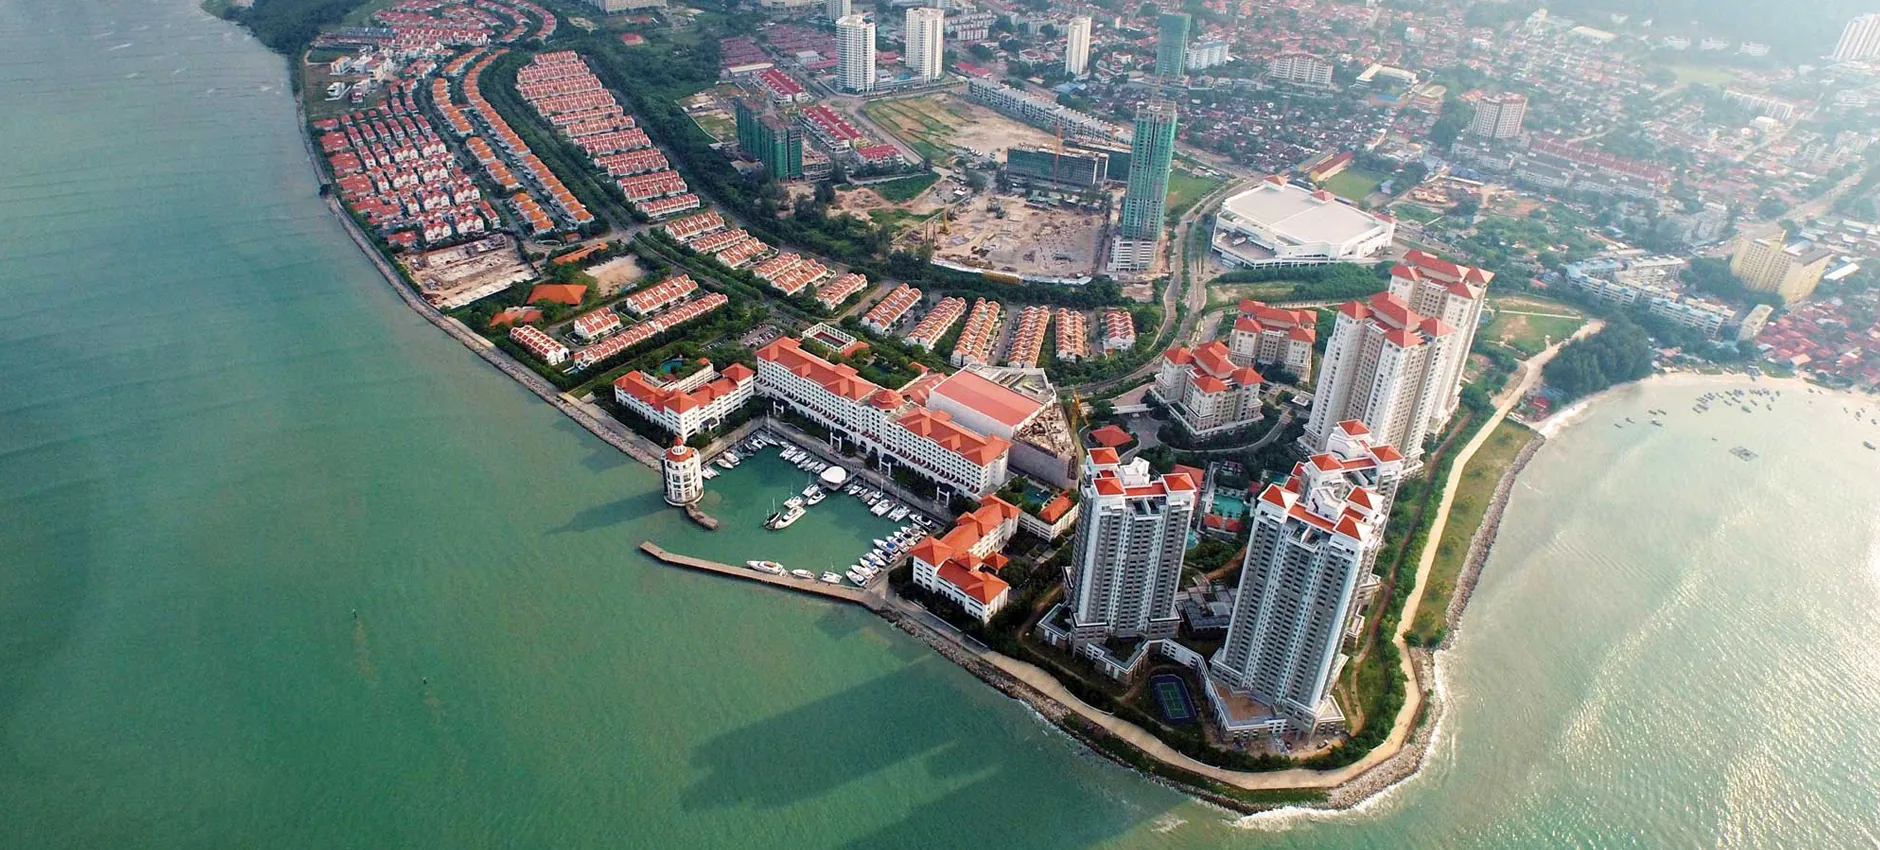
The earlier residential phase, with common subsale sizes from about 1,137 to 2,500 sq ft and a broad layout range.
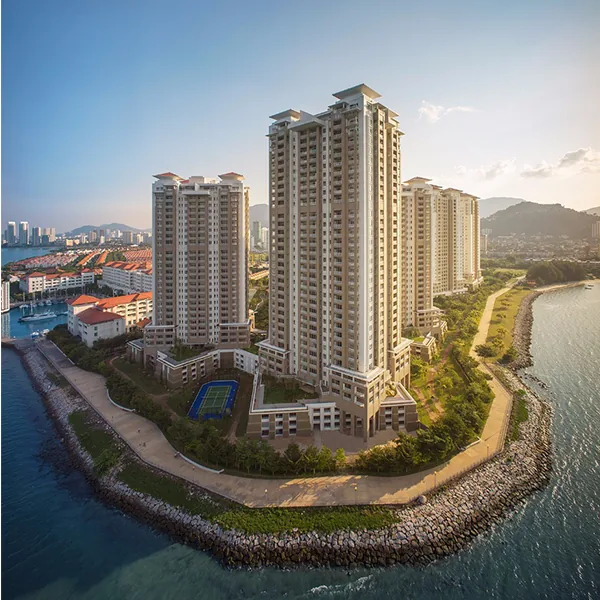
The later premium series of three towers, from smaller homes to large residences above 2,800 sq ft.
Part of Andaman at Quayside. Compare the exact tower, orientation, floor and real view before deciding.
04 · Real home photography
These photographs come from different subsale homes. They do not represent one unit or guarantee current availability. Exposure, colour, perspective and clarity were refined without changing the layout or enlarging the space; tower, floor, orientation and status are checked again when you enquire.
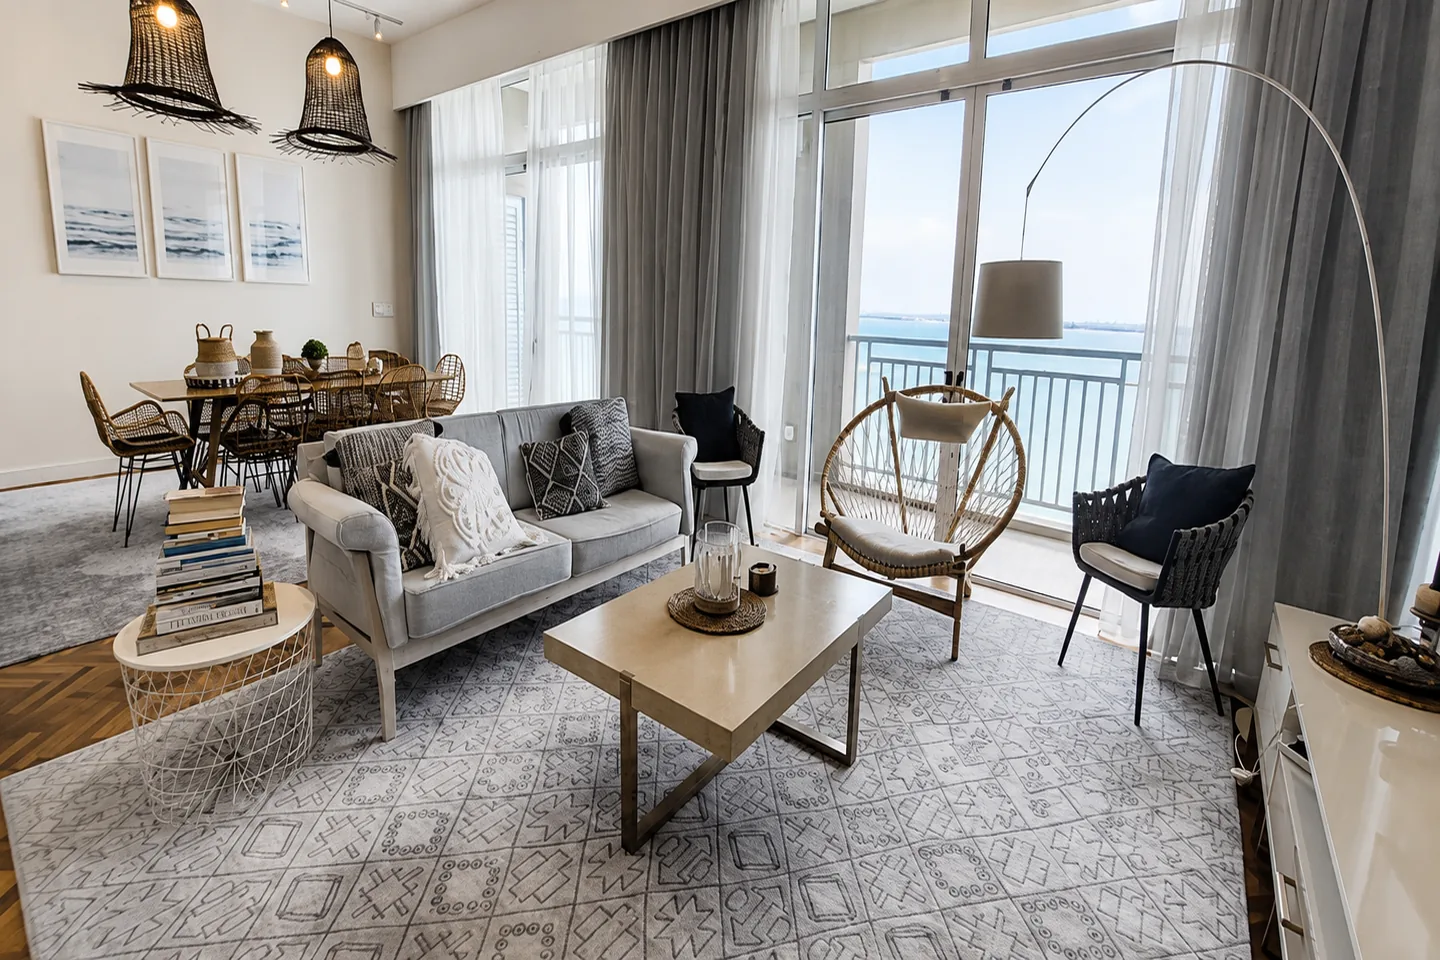
See how the main living space relates to the view
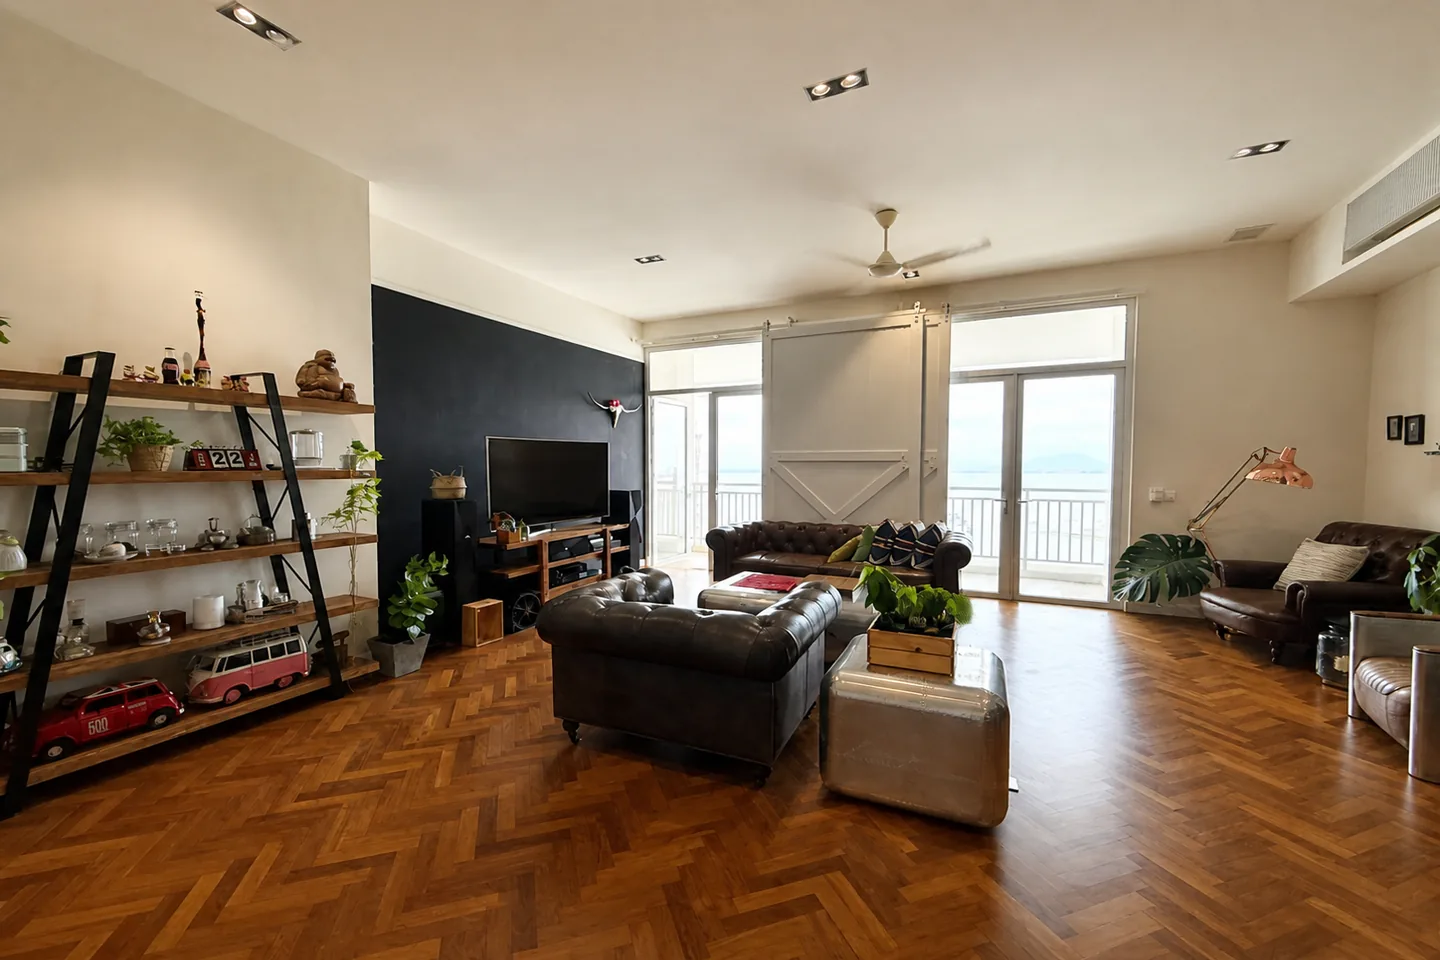
Compare layout, daylight and furniture proportions
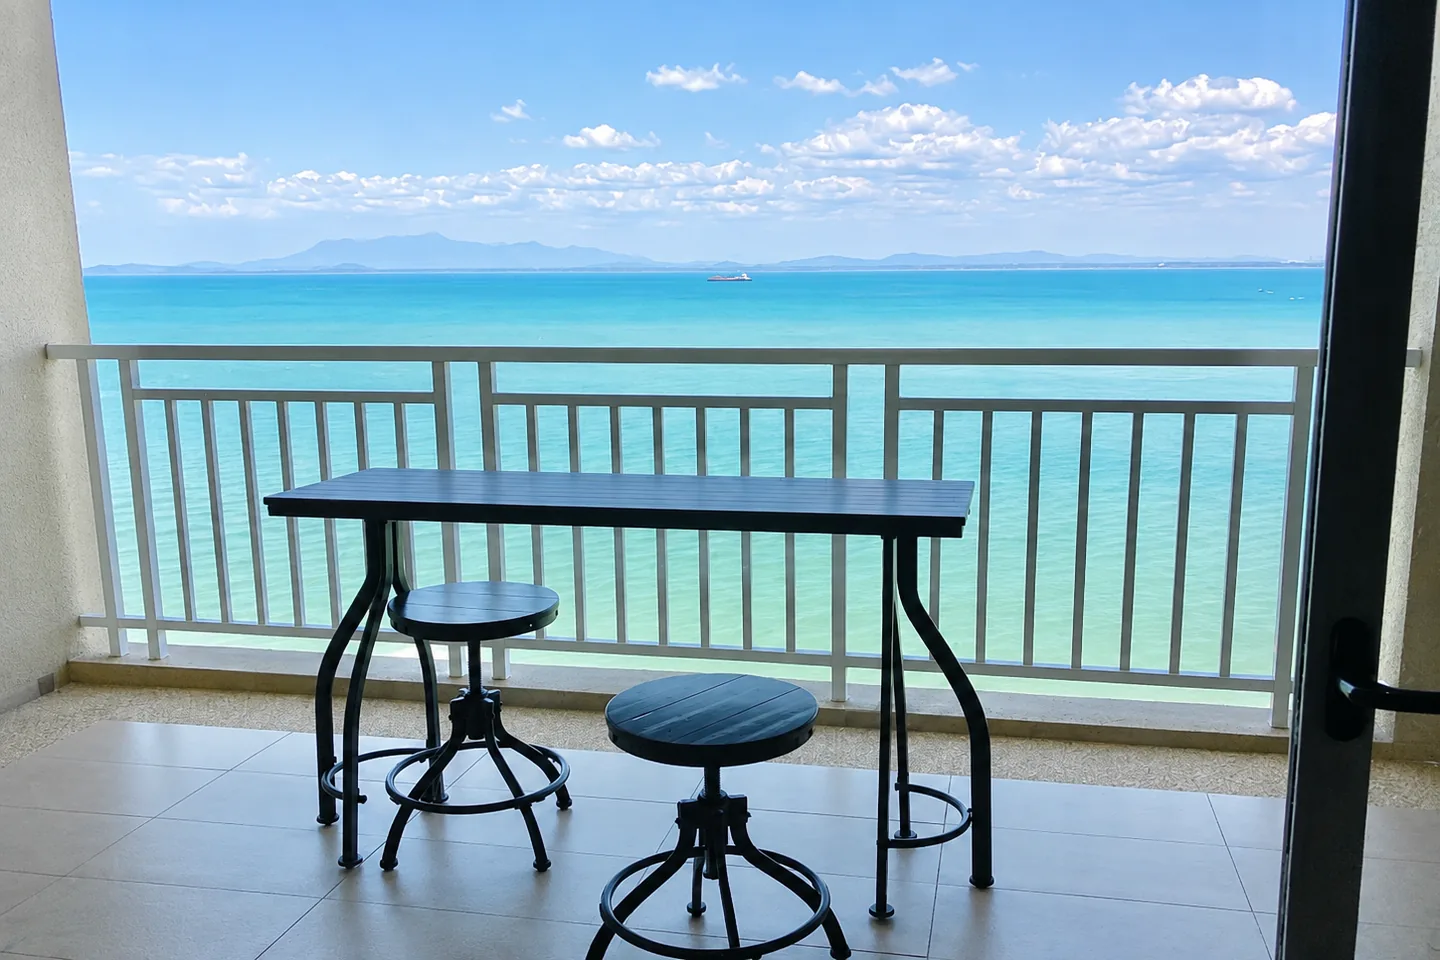
Check railing, depth and the outlook
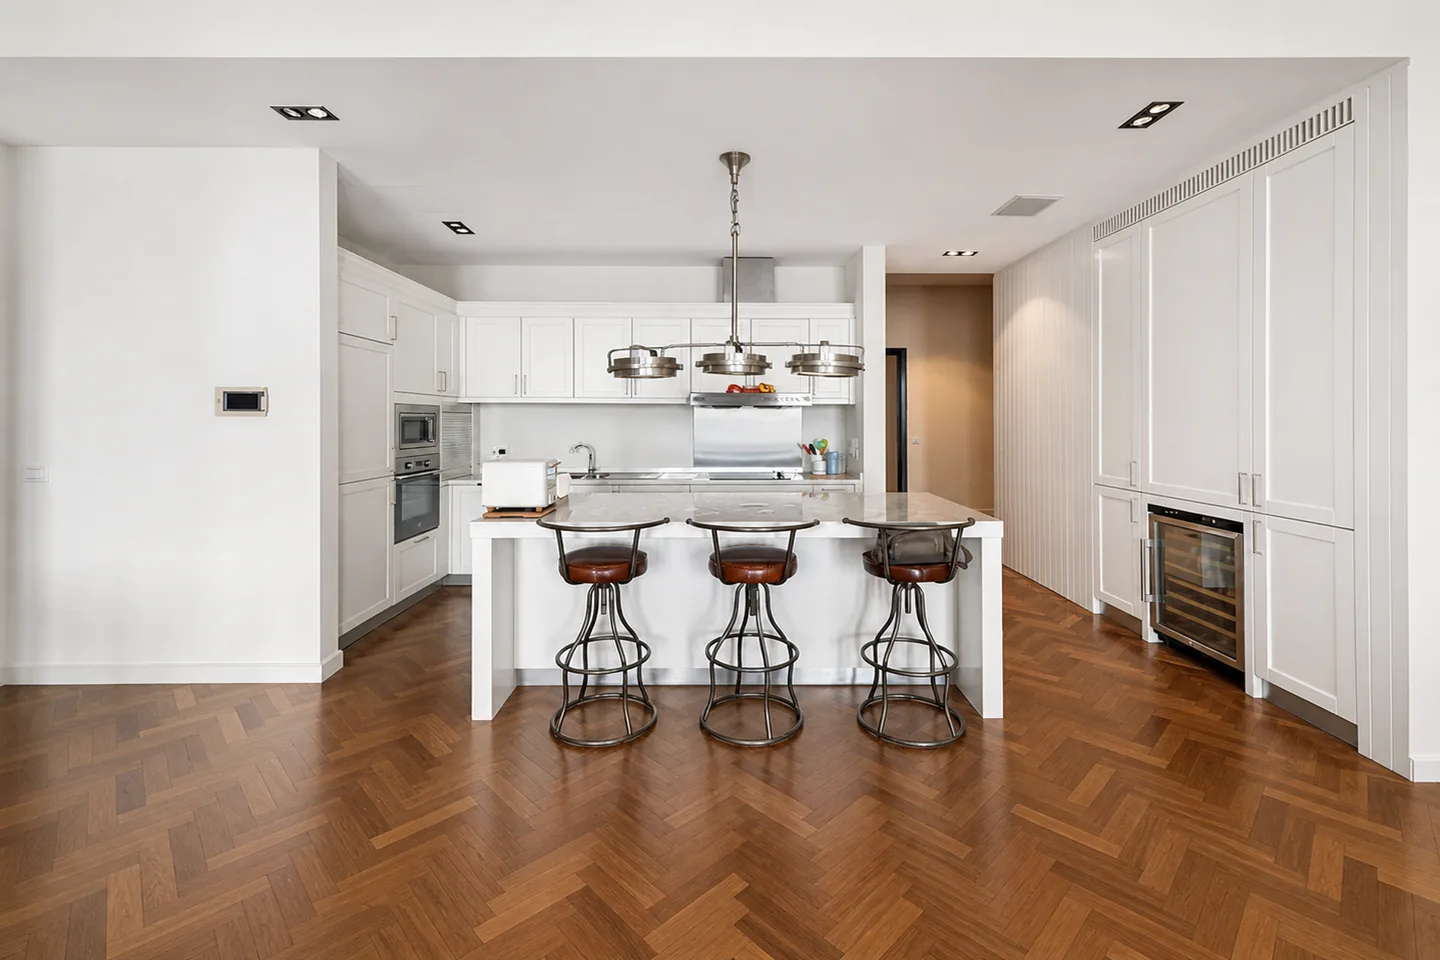
Review storage, worktops and daily circulation
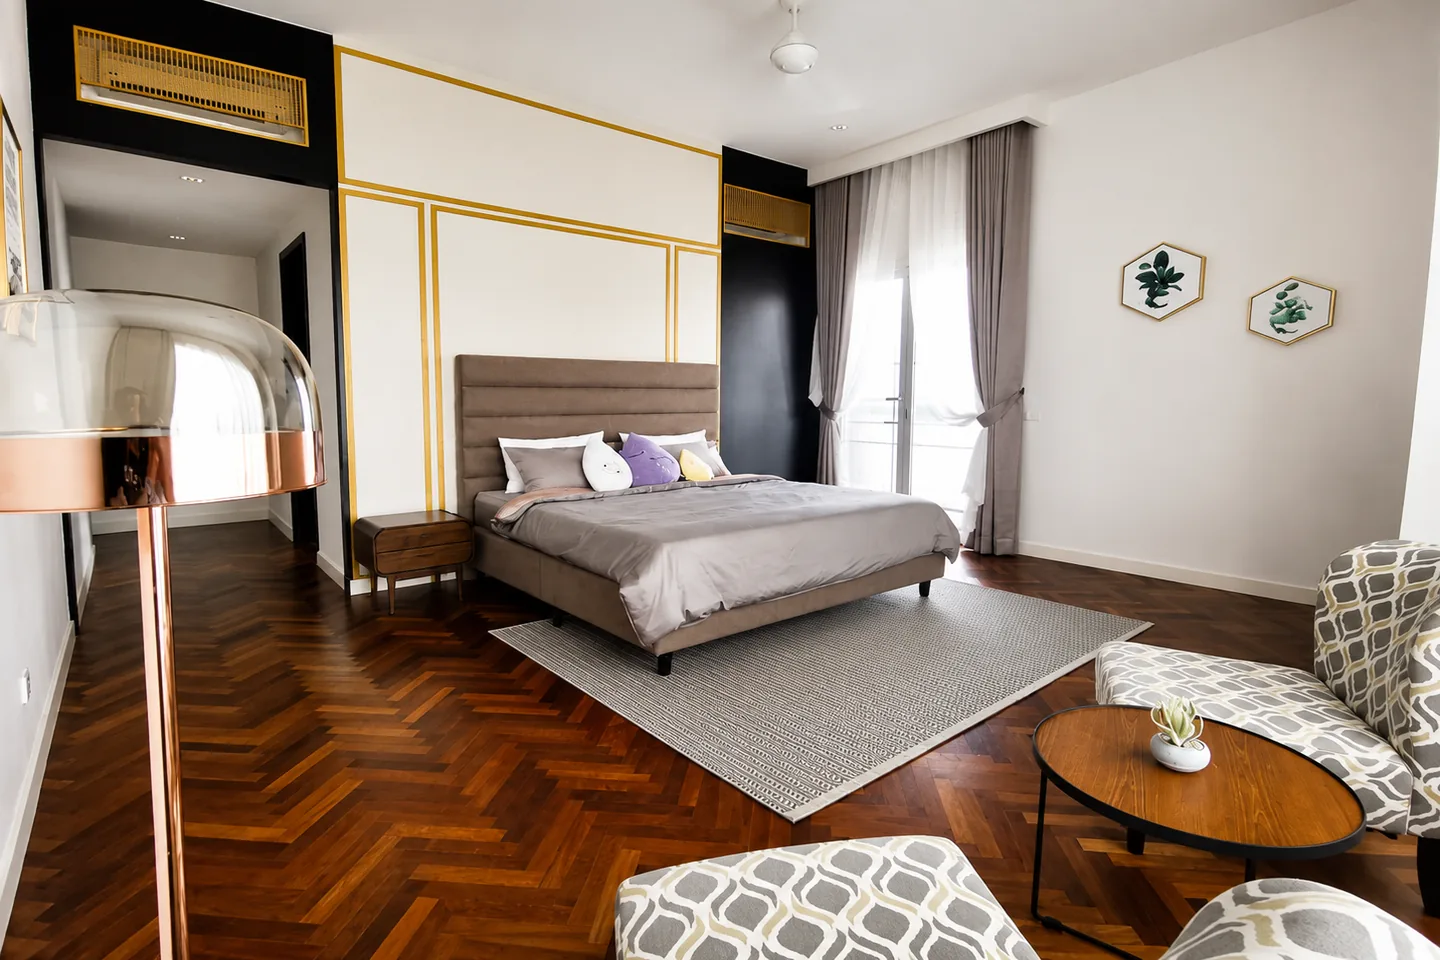
Check bedside clearance, daylight and timber condition
Reference photographs from different subsale homes
05 · COMPARE CAREFULLY
An established community cannot be judged from project specifications alone. The viewing needs to surface wear, maintenance records and the lived experience that listing photos cannot show.
Is the view from the living room or only the balcony? Check obstruction, afternoon sun and whether weekend events or restaurant music reach this orientation.
Inspect balcony doors, seals, railings, locks, air-conditioning compressors, waterproofing and exposed metal fittings.
Timber, marble, cabinetry and appliances have been in use for years. Review upkeep, repairs and replacement cost—not only the original sales kit.
Buyers should verify fees, sinking fund, AGM records, levies and parking. Tenants should also confirm inventory, repair responsibility, lease length and handover date.
06 · SHORTLIST YOUR OPTIONS
Used only to organise your viewing direction. Never shared publicly.
After the market guide and real photographs, choose a few preferences and I will turn them into a ready-to-send enquiry.
07 · PRIVATE ENQUIRY